801 Gleneagle Ct
801 Gleneagle Ct
801 Gleneagle Ct
801 Gleneagle Ct
801 Gleneagle Ct
801 Gleneagle Ct
801 Gleneagle Ct
801 Gleneagle Ct
801 Gleneagle Ct
801 Gleneagle Ct
801 Gleneagle Ct
801 Gleneagle Ct
801 Gleneagle Ct
801 Gleneagle Ct
801 Gleneagle Ct
801 Gleneagle Ct
801 Gleneagle Ct
801 Gleneagle Ct
801 Gleneagle Ct
801 Gleneagle Ct
801 Gleneagle Ct
801 Gleneagle Ct
801 Gleneagle Ct
801 Gleneagle Ct
801 Gleneagle Ct
801 Gleneagle Ct
801 Gleneagle Ct
801 Gleneagle Ct
801 Gleneagle Ct
801 Gleneagle Ct
801 Gleneagle Ct
801 Gleneagle Ct
801 Gleneagle Ct
801 Gleneagle Ct
801 Gleneagle Ct
801 Gleneagle Ct
801 Gleneagle Ct
801 Gleneagle Ct
801 Gleneagle Ct
801 Gleneagle Ct
801 Gleneagle Ct
801 Gleneagle Ct
801 Gleneagle Ct
801 Gleneagle Ct
801 Gleneagle Ct
801 Gleneagle Ct
801 Gleneagle Ct
801 Gleneagle Ct
801 Gleneagle Ct
801 Gleneagle Ct
801 Gleneagle Ct
801 Gleneagle Ct
801 Gleneagle Ct
801 Gleneagle Ct
801 Gleneagle Ct
801 Gleneagle Ct
801 Gleneagle Ct
801 Gleneagle Ct
801 Gleneagle Ct
801 Gleneagle Ct
801 Gleneagle Ct
801 Gleneagle Ct
801 Gleneagle Ct
801 Gleneagle Ct
801 Gleneagle Ct
801 Gleneagle Ct
801 Gleneagle Ct
801 Gleneagle Ct
801 Gleneagle Ct
801 Gleneagle Ct
801 Gleneagle Ct
801 Gleneagle Ct
SEE ALL PHOTOS
801 Gleneagle Ct
801 Gleneagle Ct
801 Gleneagle Ct
801 Gleneagle Ct
801 Gleneagle Ct
801 Gleneagle Ct
801 Gleneagle Ct
801 Gleneagle Ct
801 Gleneagle Ct
801 Gleneagle Ct
801 Gleneagle Ct
801 Gleneagle Ct
801 Gleneagle Ct
801 Gleneagle Ct
801 Gleneagle Ct
801 Gleneagle Ct
801 Gleneagle Ct
801 Gleneagle Ct
801 Gleneagle Ct
801 Gleneagle Ct
801 Gleneagle Ct
801 Gleneagle Ct
801 Gleneagle Ct
801 Gleneagle Ct
801 Gleneagle Ct
801 Gleneagle Ct
801 Gleneagle Ct
801 Gleneagle Ct
801 Gleneagle Ct
801 Gleneagle Ct
801 Gleneagle Ct
801 Gleneagle Ct
801 Gleneagle Ct
801 Gleneagle Ct
801 Gleneagle Ct
801 Gleneagle Ct
801 Gleneagle Ct
801 Gleneagle Ct
801 Gleneagle Ct
801 Gleneagle Ct
801 Gleneagle Ct
801 Gleneagle Ct
801 Gleneagle Ct
801 Gleneagle Ct
801 Gleneagle Ct
801 Gleneagle Ct
801 Gleneagle Ct
801 Gleneagle Ct
801 Gleneagle Ct
801 Gleneagle Ct
801 Gleneagle Ct
801 Gleneagle Ct
801 Gleneagle Ct
801 Gleneagle Ct
801 Gleneagle Ct
801 Gleneagle Ct
801 Gleneagle Ct
801 Gleneagle Ct
801 Gleneagle Ct
801 Gleneagle Ct
801 Gleneagle Ct
801 Gleneagle Ct
801 Gleneagle Ct
801 Gleneagle Ct
801 Gleneagle Ct
801 Gleneagle Ct
801 Gleneagle Ct
801 Gleneagle Ct
801 Gleneagle Ct
801 Gleneagle Ct
801 Gleneagle Ct
801 Gleneagle Ct
Sold

801 Gleneagle Ct

801 Gleneagle Ct, Louisville, KY 40223

$560,000
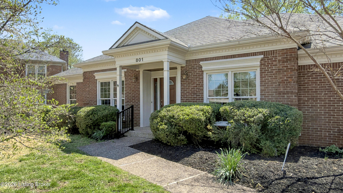
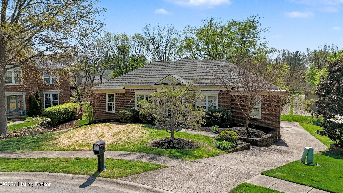
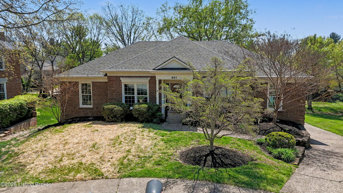
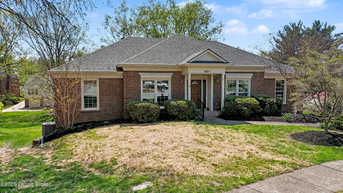
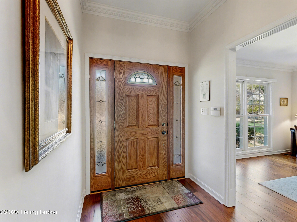
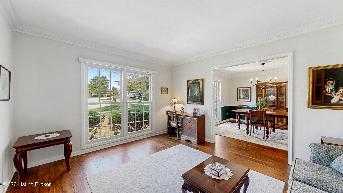
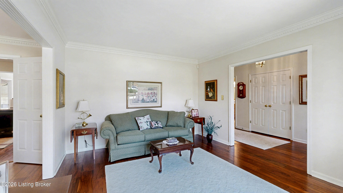
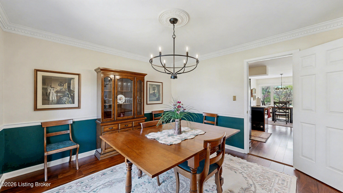
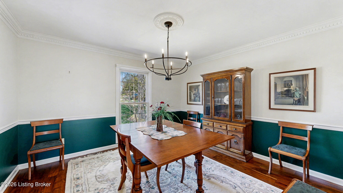
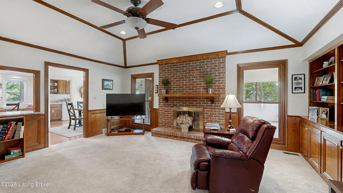
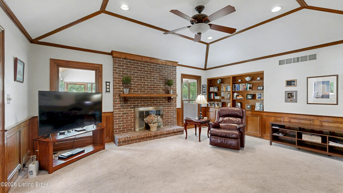
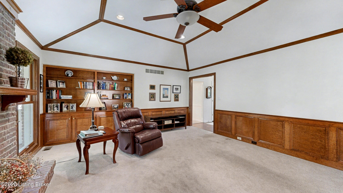
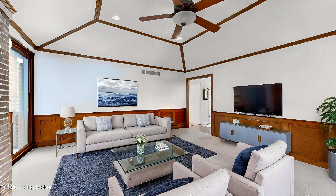
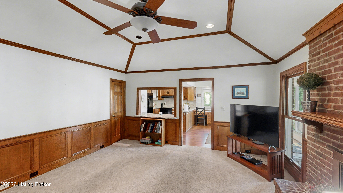
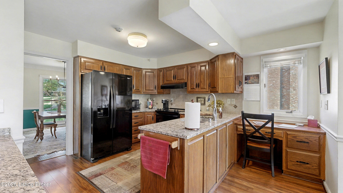
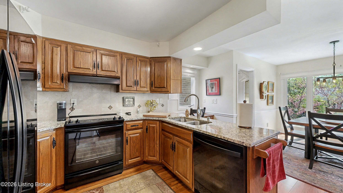
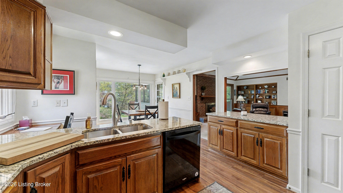
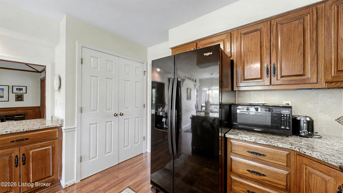
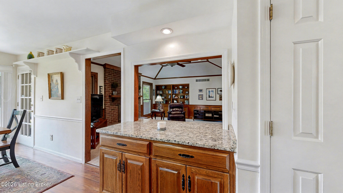
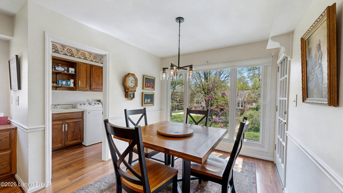
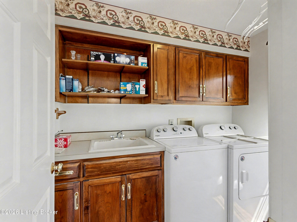
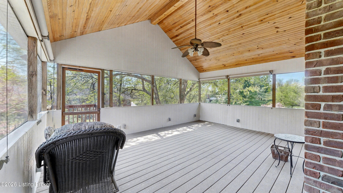
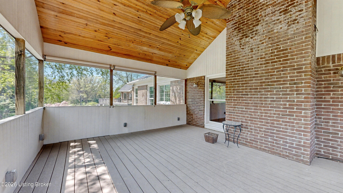
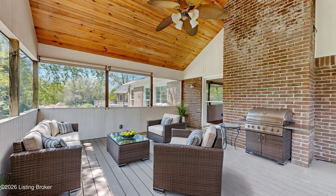
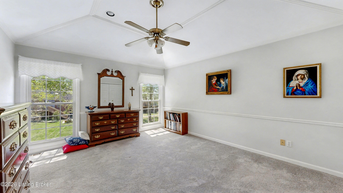
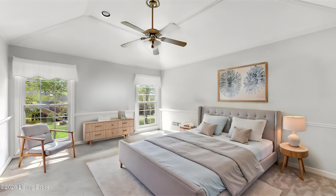
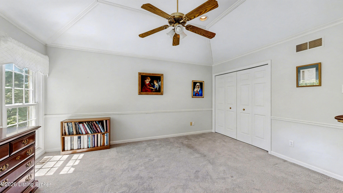
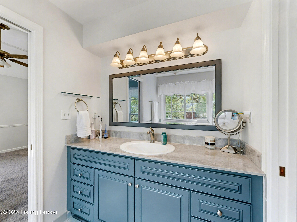
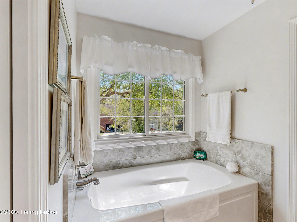
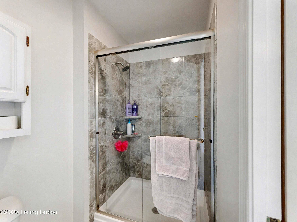
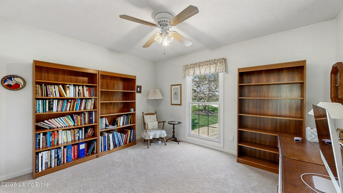
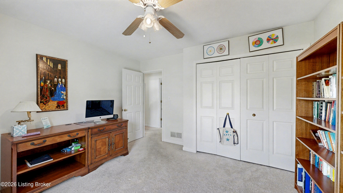
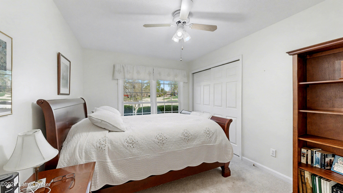
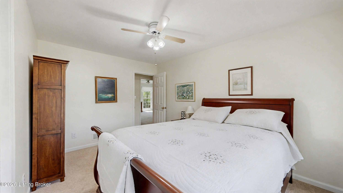
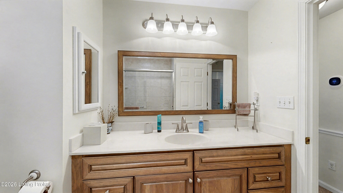
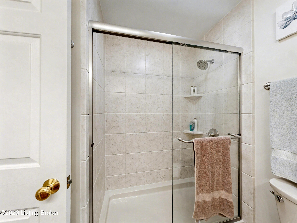
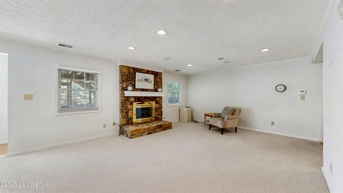
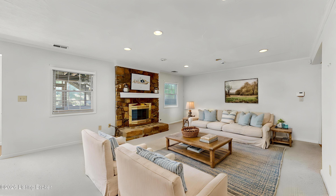
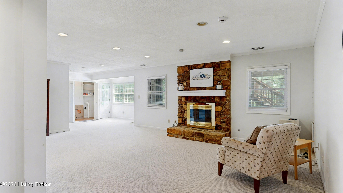
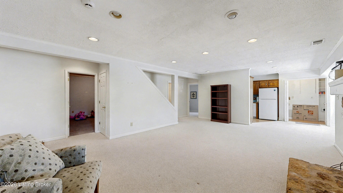
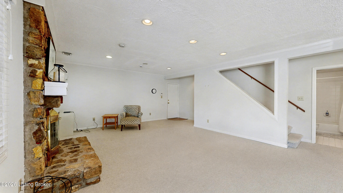
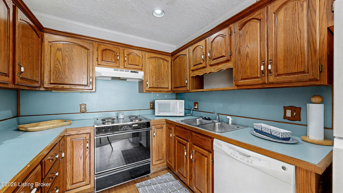
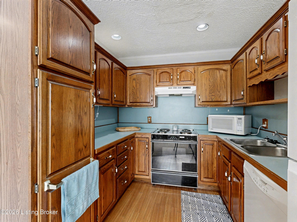
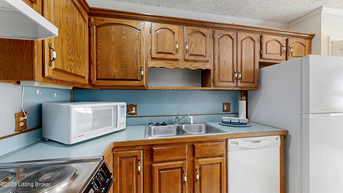
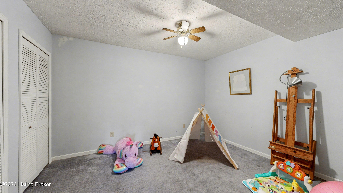
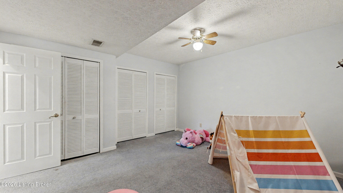
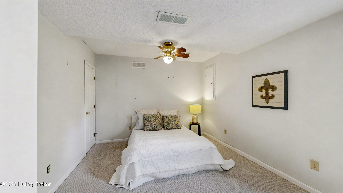
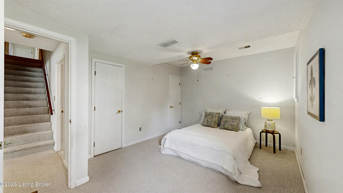
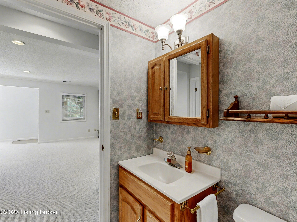
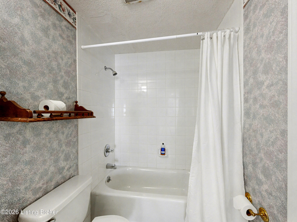
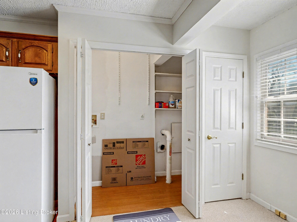
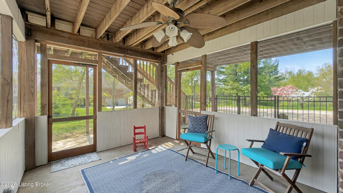
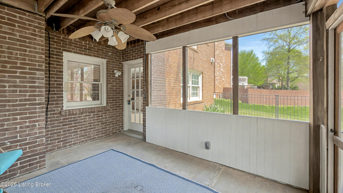
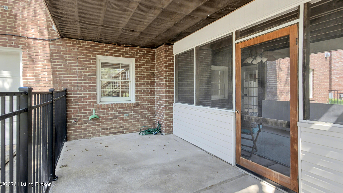
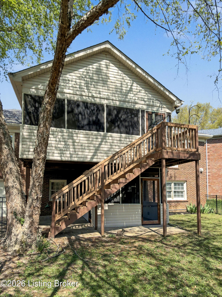
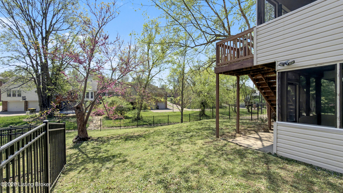
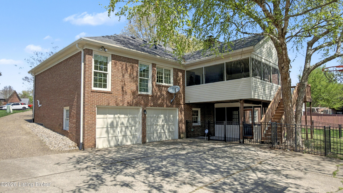
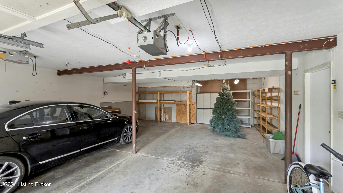
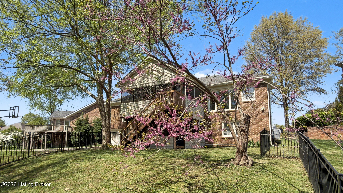
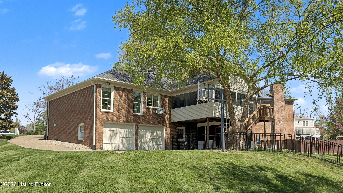
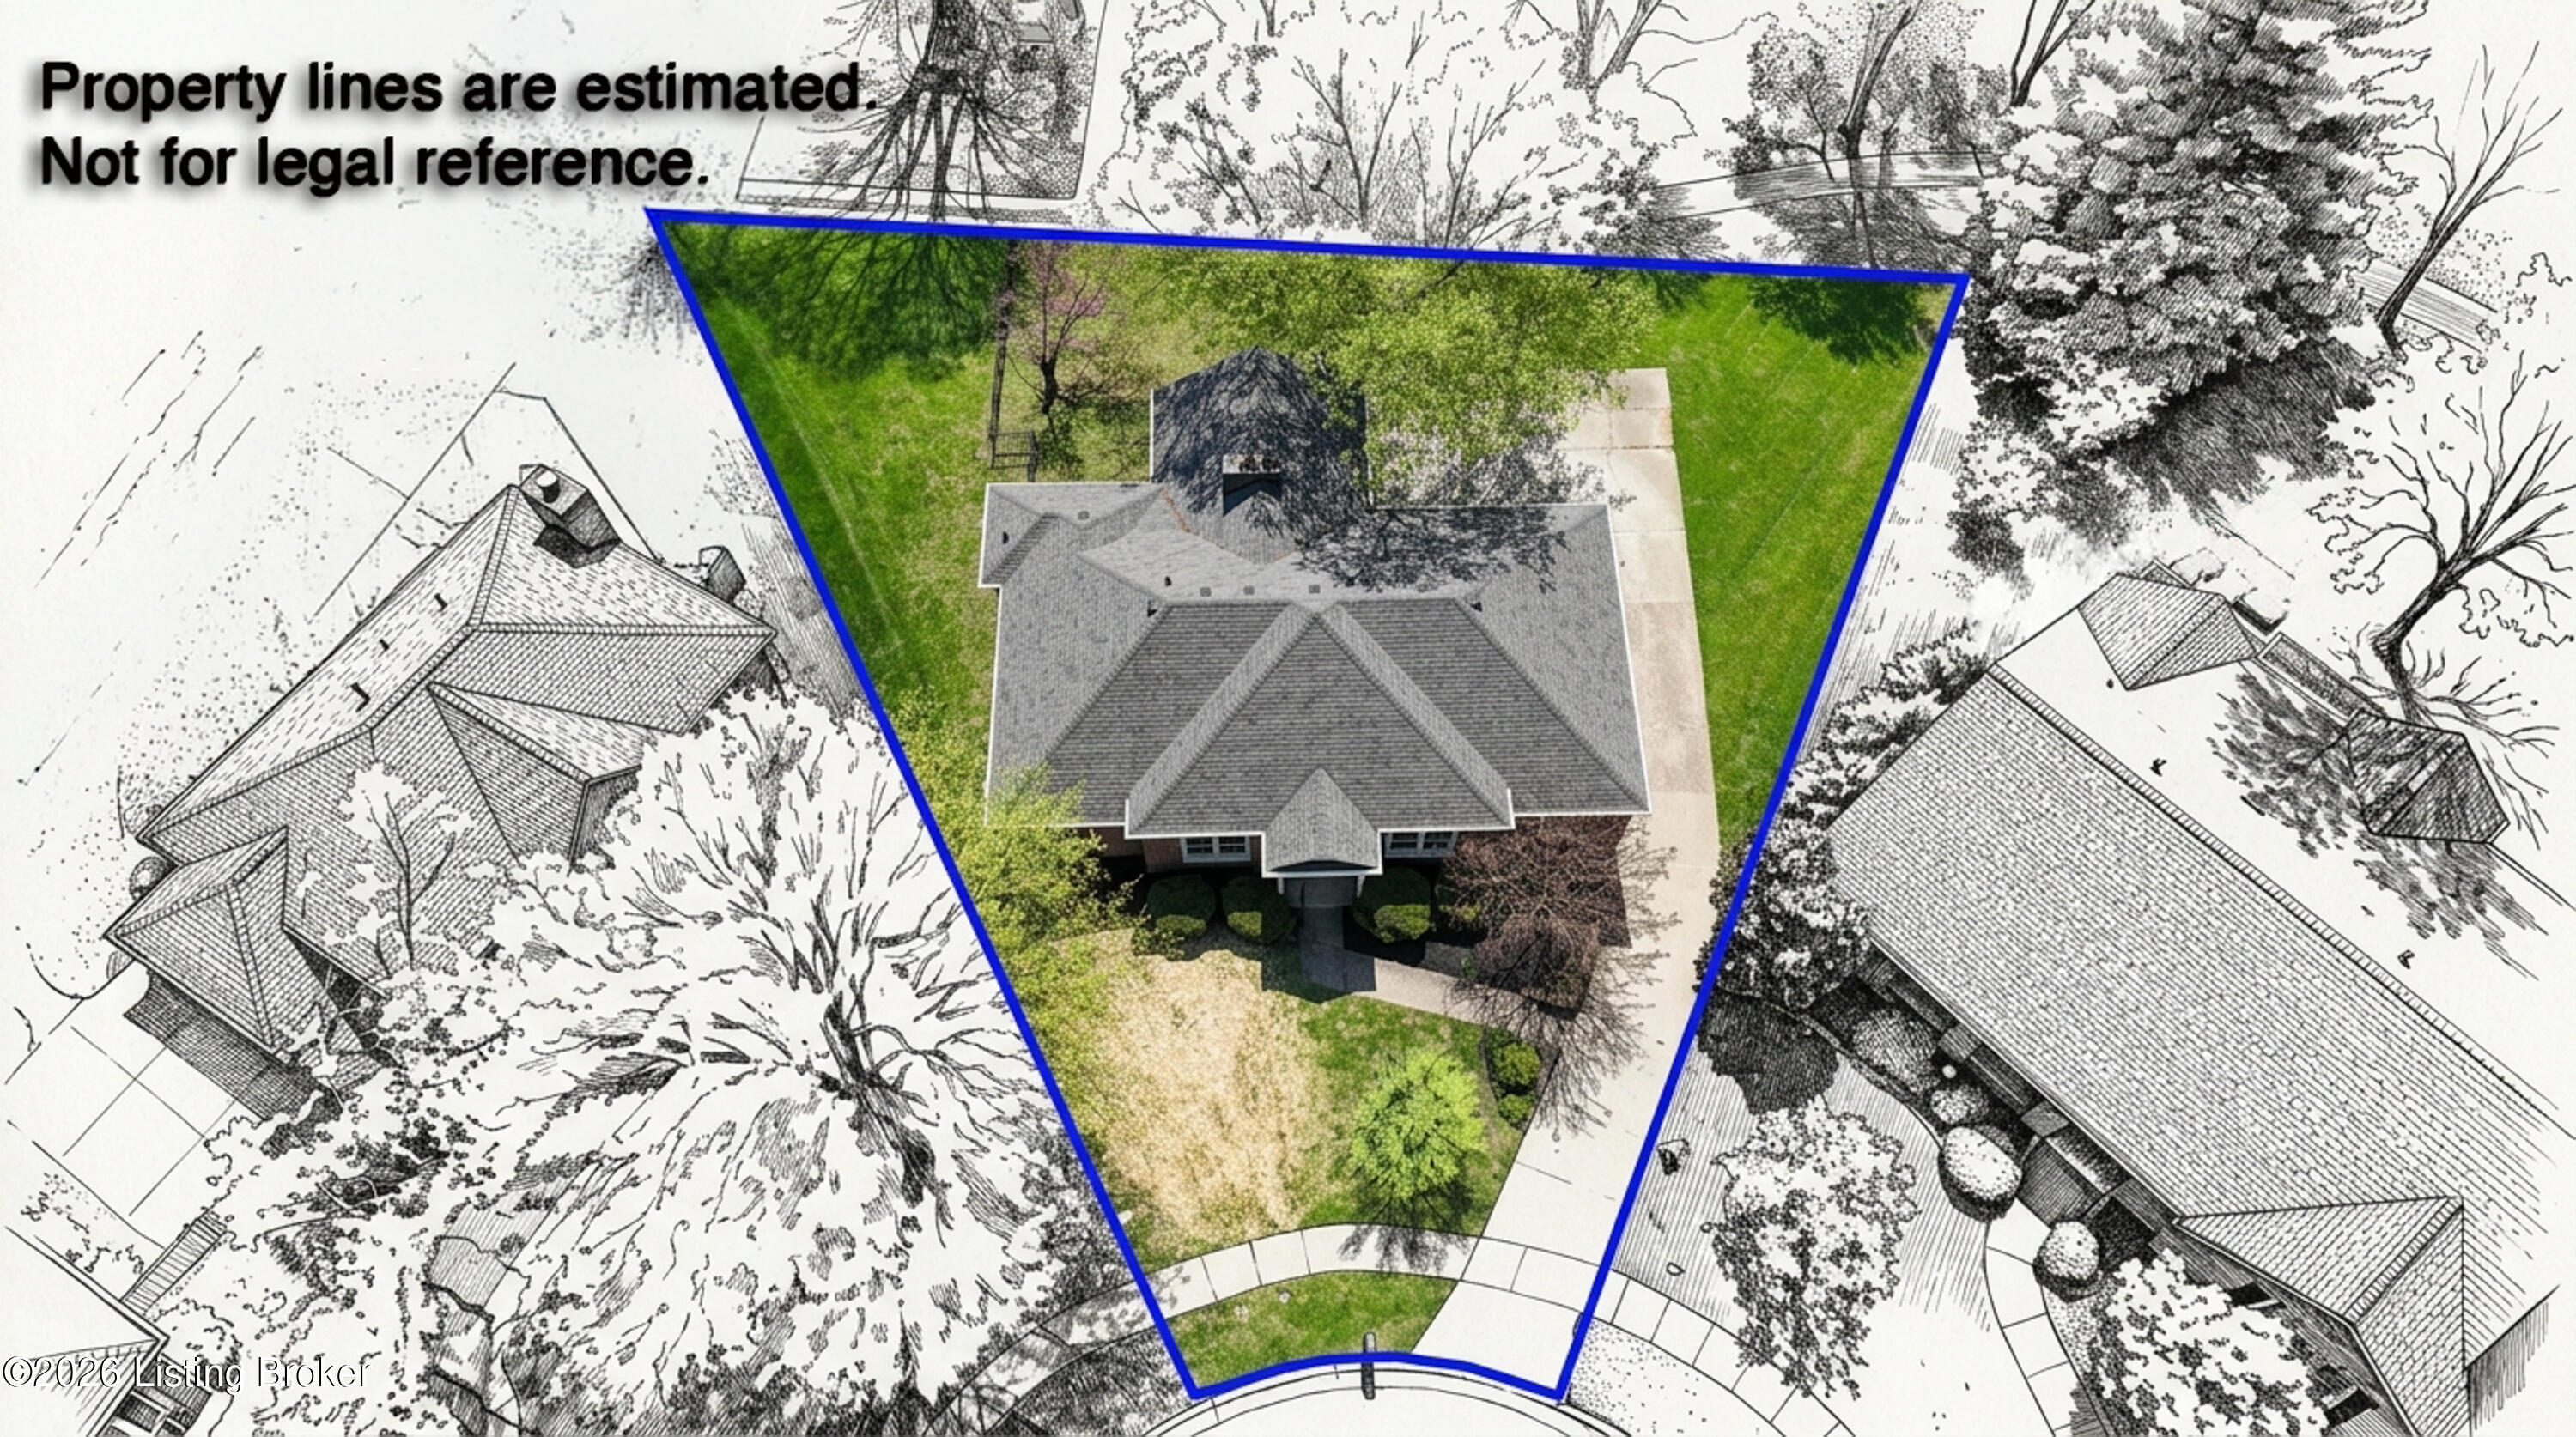
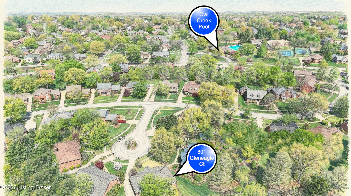
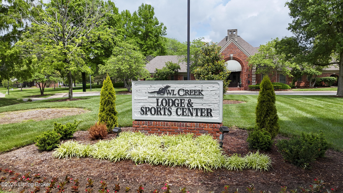
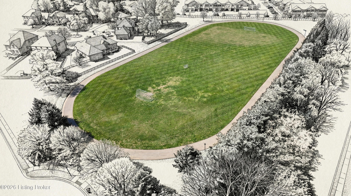
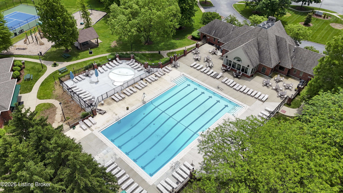
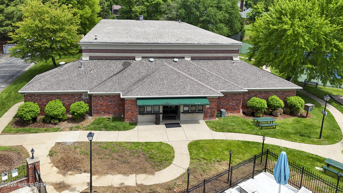
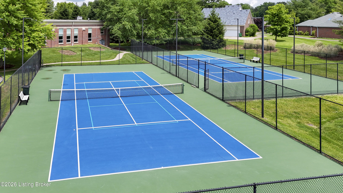
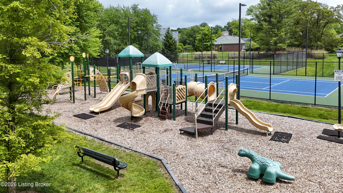
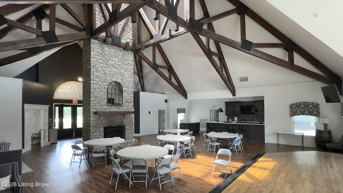
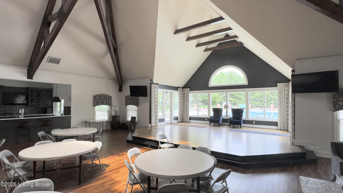
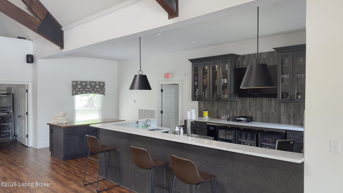
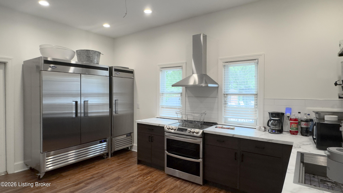
Ranch Living with a Fully Finished Walk Out Lower Level in One of Louisville's Most Amenity-Rich Communities! The main level is organized around a vaulted great room that anchors the home. It opens to the eat-in kitchen at the rear, where daily life gets lived. These rooms flow naturally to a screened-in covered porch that extends the space outdoors without fighting the weather. A separate laundry room sits off the kitchen. Down the hall, the primary suite is private and generous, with an attached updated full bath (new vanity, flooring, tub and shower) and ample closet space. Two additional bedrooms share a second updated full bath. At the front of the home, two additional rooms offer the flexibility that formal dining and sitting rooms have always promised, but can now be reimagined. Use them as a home office and reading room, a playroom and study space, a music room and library. The bones are right; the function is yours to define. The lower level is the home's second act and it is a full one. A second kitchen, a living room, a full bath, a bedroom, a second laundry hookup, and an additional room that works as a gym, office, playroom, or storage. A second screened-in lower patio provides direct access to the fully fenced portion of the backyard, which could be extended to the actual property lines. The attached oversized two-car garage provides even more opportunities for storage OR parking vehicles in tandem. The setup works equally well for multigenerational living, long-term guests, or simply the kind of separation that makes a busy household actually function seamlessly. Bonus: many windows have been replaced with Anderson high end windows. Owl Creek's Lodge, community pool, baby pool, playground, tennis courts, full-court indoor gym, fitness room, and quarter-mile track are all part of what make this neighborhood so desirable. Don't miss your chance to call this space "home"!

4
beds

3
baths

3,170 Sq.Ft. LIVING AREA

0.35 Acres lot

Katrina Blomquist

Katrina Blomquist

Features & Amenities

Interior

  • total bedrooms4
  • Total bathrooms3
  • full bathrooms3

Area & Lot

  • Status Sold
  • Date Sold May 20, 2026
  • Living Area3,170 Sq.Ft.
  • Total Area2,040 Sq.Ft.
  • Lot Area0.35 Acres
  • MLS® ID1714257
  • TypeResidential
  • YEAR BUILT1986
  • NeighborhoodLouisville
  • Architecture StylesRanch

Exterior

  • STORIES1
  • Garage Space2.0
  • water SourcePublic
  • utilitiesElectricity Connected, Fuel:Natural
  • roofShingle
  • lot featuresCul-De-Sac, Sidewalk, Cleared
  • parkingAttached, Entry Front, Lower Level, Driveway
  • HEAT TYPENatural Gas, Heat Pump
  • AIR CONDITIONINGCentral Air
  • SubstructurePoured Concrete
  • HOA AmenitiesTennis Court, Other - See Remarks, Clubhouse, Fitness Center, Playground, Pool

Financial

  • Sales Price$560,000
  • HOA $1,550
801 Gleneagle Ct
801 Gleneagle Ct

Ranch Living with a Fully Finished Walk-Out Lower Level in One of Louisville's Most Amenity-Rich Communities!

– simpler.realestate
801 Gleneagle Ct
View Virtual Tour

Ready to go? Make your move now.

Get your home value, or talk to a Louisville agent who answers. Either way, you will know exactly what happens next.

Follow Us on Instagram